Small Bathroom Remodel in Bellevue, WA
A small bathroom remodel means a ¾ bath or a compact full bath — a real shower or tub in a tight footprint, not a half-bath with no bathing fixture at all. In Bellevue, a realistic budget runs $8,000 to $25,000+ depending on scope and finish tier. Done well, a small bathroom doesn’t have to feel small — the layout and material choices matter more than the square footage does. We match you with a vetted, licensed Bellevue-area contractor who does this exact kind of project.
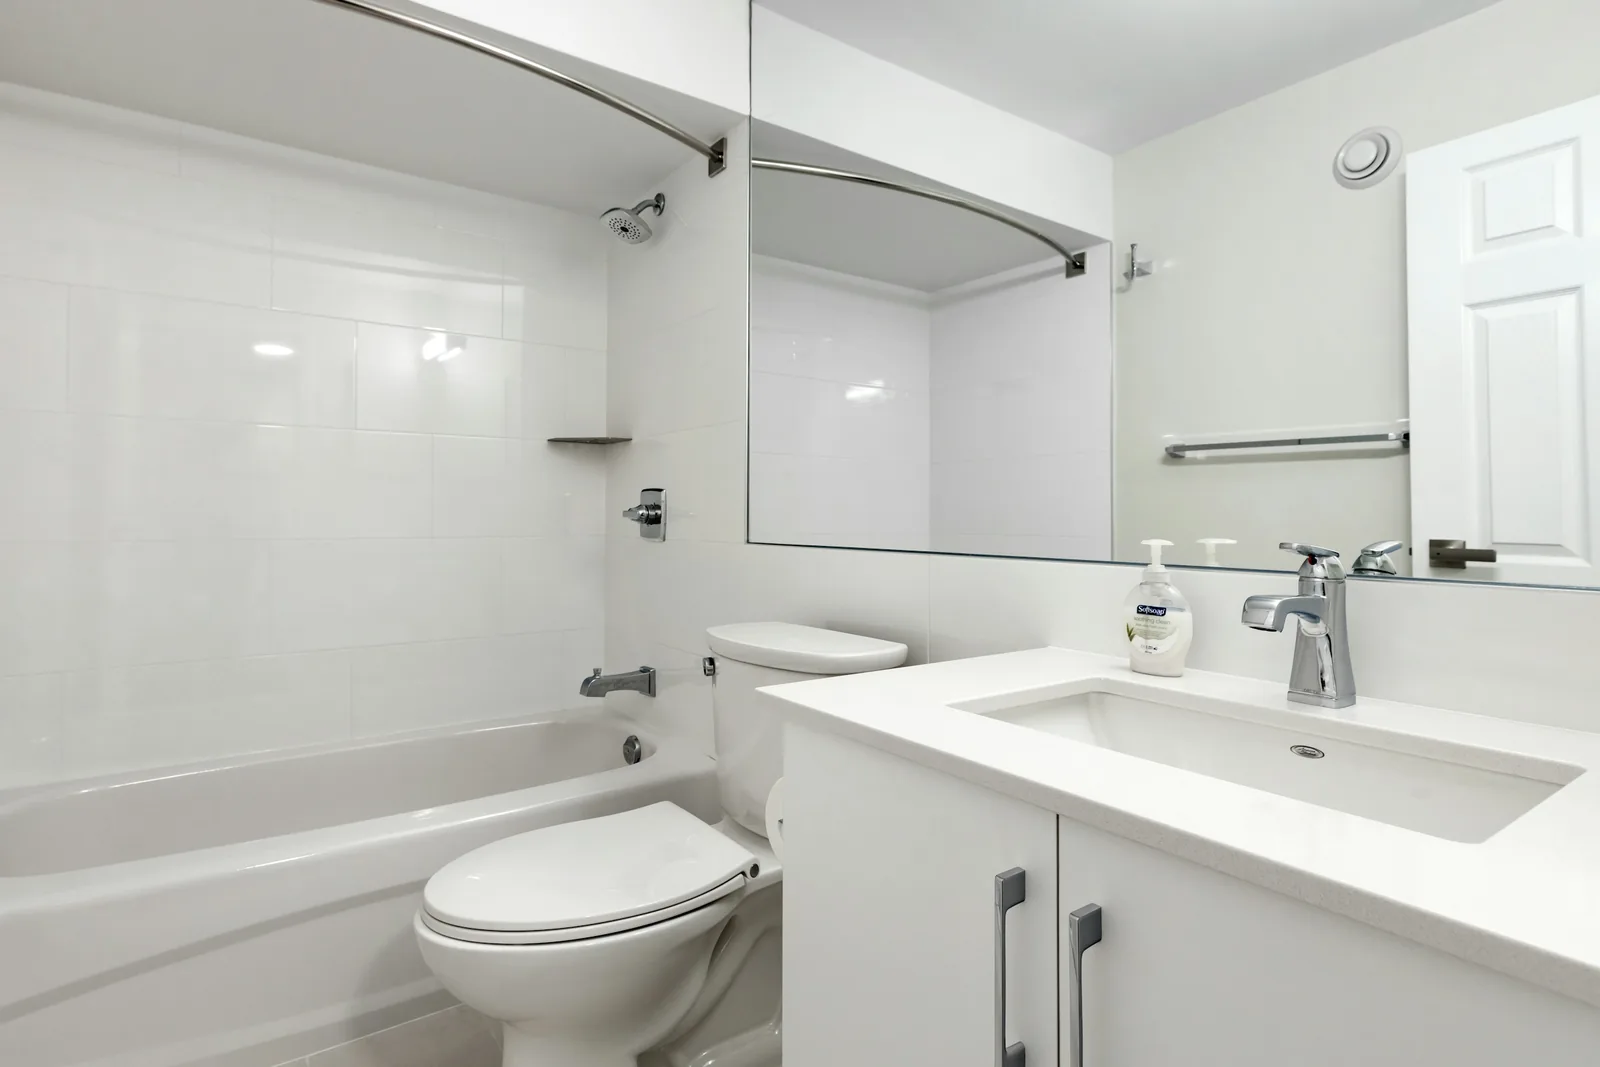
What Counts as a “Small” Bathroom
The term gets used loosely, so here’s how we define it and why it matters for planning your project. A powder room or half bath has only a toilet and sink — no shower or tub — and typically needs just 18 to 20 square feet. A ¾ bath adds a shower (no tub) and needs roughly 26 to 30 square feet. A small full bath — the classic “5×8” layout with a tub or shower, toilet, and sink — needs a minimum of about 35 to 40 square feet. This page covers ¾ baths and small full baths: real bathing fixtures in a compact footprint. If you’re picturing a half-bath with no shower or tub, that’s a different project with different planning considerations — talk to us and we’ll point you the right direction. If your project is closer to a complete gut renovation of a larger bathroom, see our Full Bathroom Remodel page →, or if it’s specifically your primary suite, see our Master Bathroom Remodel page →.
The Real Numbers Behind a Small Bathroom Layout
Most small-bathroom frustration comes from a layout that ignores basic clearances, not from the square footage itself. A few real numbers worth knowing before you finalize a design: a shower stall needs at least 30 inches deep by 48 inches long to meet code, and a genuinely comfortable shower is closer to a 3-foot square. Plan for 30 inches of clearance alongside a tub and in front of the toilet so nobody’s knees hit the door when it swings open. Ceiling height in front of fixtures only needs to clear 80 inches — lower than the 90-inch minimum required elsewhere in the home, which is one reason small bathrooms can sometimes be tucked under stairs or in oddly-shaped spaces that wouldn’t work for another room. A 60-inch vanity is the comfortable full-size benchmark, but plenty of small-bathroom plans use a narrower 24 to 30-inch vanity instead and make up the difference in storage elsewhere.
The single biggest layout decision is which wall the fixtures sit against. A linear plan — toilet, sink, and shower or tub along one wall, or split across two adjacent walls — keeps the center of the room open and is almost always the most space-efficient arrangement for a small footprint. A design that scatters fixtures across three or four walls to “use every corner” usually ends up feeling more cramped, not less, because it leaves no clear path through the room.
Design Moves That Actually Make a Small Bathroom Feel Bigger
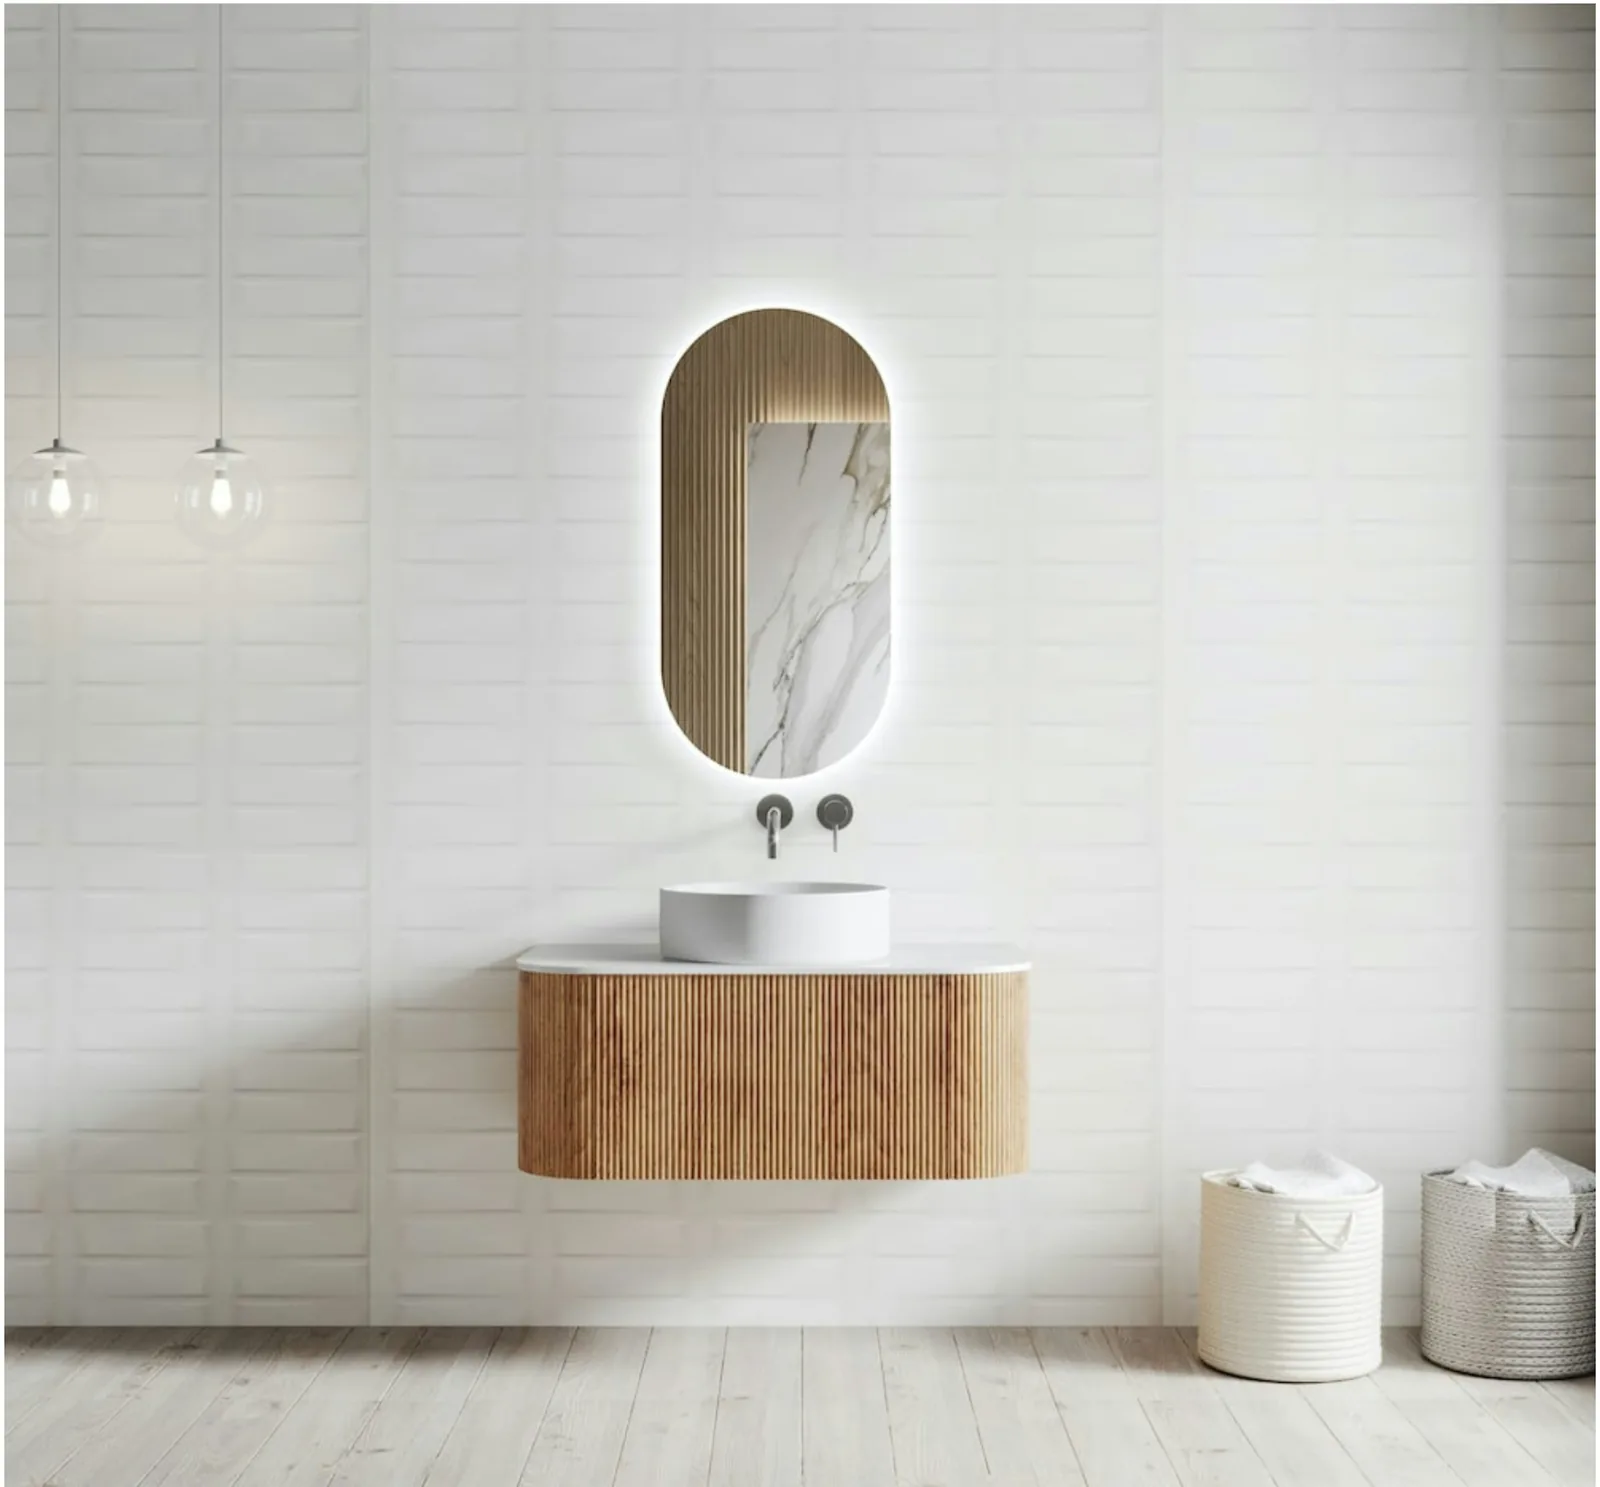
Some of the highest-impact changes aren’t the ones homeowners expect. Swapping a swing door for a pocket door or a slim barn-style sliding track can reclaim up to 10 square feet of usable floor space in a small bathroom — often more than any single fixture change. Large-format tile, counterintuitively, reads as less busy and more spacious than small tile, because fewer grout lines mean fewer visual breaks in the surface; wrapping the whole room in one consistent tile removes the visual “corners” that make a room feel boxed in. A wall-hung or floating vanity frees the floor beneath it, which matters more for how open a small room feels than its actual square footage. A compact or round-front toilet runs about 2 inches shorter front-to-back than a standard elongated model — a small difference that can be the deciding factor in a tight layout. Clear glass shower enclosures read as more open than a curtain or frosted glass, and lightweight materials like acrylic or fiberglass tubs and sinks reduce the visual bulk that heavier stone or cast iron adds to a small room.
What a Small Bathroom Remodel Costs in Bellevue
Small doesn’t automatically mean cheap — a compact bathroom with high-end finishes can cost more per square foot than a larger, simpler one, since fixed costs like waterproofing, permits, and labor don’t scale down with the room. Here’s a realistic breakdown by scope.
| Scope Tier | Typical Bellevue Range | What’s Included |
|---|---|---|
| Cosmetic refresh, same fixtures | $8,000 – $14,000 | New tile, paint, vanity swap, fixtures stay in place |
| Standard remodel, same footprint | $14,000 – $20,000 | New shower/tub, vanity, toilet, flooring — layout unchanged |
| Remodel with fixture relocation | $20,000 – $25,000+ | Moving the shower, toilet, or vanity to improve flow |
| High-end small-bathroom remodel | $25,000+ | Premium tile, custom glass, heated floors in a compact footprint |
Ranges reflect typical Bellevue project scope as of 2026, not a quote — your matched contractor will price your specific project after seeing it.
Materials and Fixtures Worth Discussing
Quartz holds up well as a compact vanity top and stays consistent in appearance, which matters more in a small room where every surface is close to the eye. For a truly tight vanity, a natural stone remnant can sometimes get you a genuine stone top at a better price than a full slab, since remnants are priced for smaller jobs. Subway tile remains a reliable, budget-friendly choice in any style direction; large-format porcelain costs more per square foot but reduces the grout-line clutter that makes a small room feel busier. Whites, creams, and soft grays are the safest palette for keeping a compact room feeling open, though a bolder tile choice on just one surface — the shower wall, for instance — can work well without overwhelming the space the way an all-over bold pattern would.
Small Bathrooms in Bellevue Condos and Townhomes
Small bathrooms show up disproportionately in condos and townhomes, and those units come with real constraints a single-family remodel doesn’t. High-rise and multi-unit buildings typically can’t move shared plumbing stacks, which limits how much a layout can actually change no matter how the room is designed on paper. Work is often restricted to weekday-morning windows to limit noise disruption to neighbors, contractor insurance minimums can run around $2 million for building access, and elevator reservations plus common-area protection are usually required during material delivery and demo. HOA approval timelines vary widely between buildings — some clear a straightforward request in 48 hours, others require a full board vote that can take weeks. None of this is a reason to avoid remodeling a condo bathroom, but it’s genuinely useful to know going in, and a contractor who’s done condo work in Bellevue before will ask about your building’s specific rules before finalizing a design.
Ventilation and Moisture in a Small Bathroom
A small room traps humidity faster than a large one, which makes ventilation more important here, not less. Washington code requires an exterior-vented exhaust fan rated at least 50 CFM if it’s switch-operated for intermittent use, or at least 20 CFM if it runs continuously — either approach satisfies code, but a continuously-running fan is often the better fit for a small bathroom specifically, since it keeps humidity from ever building up in the first place rather than clearing it after the fact. This matters more in Bellevue than in a drier climate: the region’s wet winters mean an undersized or poorly vented fan is the most common cause of hidden mold behind tile and around ceiling edges in older bathrooms, and a small room with limited air volume shows the effects faster than a larger one would.
What’s Involved, Start to Finish
A small bathroom remodel typically covers demolition down to the studs and subfloor, any fixture relocation the new layout needs, waterproofing behind tile and around the shower pan, new flooring and wall surfaces, the vanity and fixtures, lighting and ventilation, and final paint and trim. If your home was built before the mid-1990s, it’s worth having your contractor check supply-pipe material during demo — older galvanized or polybutylene pipe is common in Bellevue’s housing stock, and a remodel is the natural point to address it. Most projects with the same footprint (no fixture relocation) take 3 to 7 business days of active construction; a tub-to-shower conversion alone can run as little as 2 to 4 days. Moving a shower, toilet, or vanity to a new location adds real time and typically $2,000 to $8,000 to the budget, depending on how far the plumbing has to travel.
Permits for a Small Bathroom Remodel
The same baseline rule applies as any Bellevue bathroom remodel: a permit is required if the work moves or adds plumbing, electrical, or gas lines, through the city’s Development Services department (450 110th Ave NE, Bellevue WA 98009; MyBuildingPermit.com for 24/7 online applications; 425-452-6800 for general questions). A cosmetic refresh that keeps every fixture in its current spot — new tile, paint, a vanity swap on the existing plumbing connections — usually doesn’t need one. The moment a shower, toilet, or vanity moves to a new location, plan on the standard plumbing permit process, even in a small room.
Questions About Small Bathroom Remodels
What’s the difference between a small bathroom and a powder room?
A powder room or half bath has only a toilet and sink — no shower or tub. A small bathroom, as we use the term, has a real shower or tub in a compact footprint. The planning considerations are genuinely different, since a powder room doesn’t need to account for waterproofing or shower clearances at all.
How much does a small bathroom remodel cost in Bellevue?
Realistically $8,000 to $25,000+, depending mainly on whether fixtures move to new locations and your finish tier — see the table above for a scope-by-scope breakdown rather than one flattened number.
What’s the single most effective change for making a small bathroom feel bigger?
Swapping a swing door for a pocket or sliding door is one of the highest-impact, most underrated changes — it can reclaim up to 10 square feet of usable floor space, often more than any single fixture upgrade.
How long does a small bathroom remodel take?
Most same-footprint projects take 3 to 7 business days of active construction. A tub-to-shower conversion alone can be as quick as 2 to 4 days. Moving a fixture to a new location adds real time on top of that.
Do I need a permit for a small bathroom remodel?
Only if the work moves or adds plumbing, electrical, or gas lines. A cosmetic refresh that keeps every fixture in its current location usually doesn’t need one.
Does remodeling a small bathroom increase home value?
Nationally, midrange bathroom remodels recoup roughly two-thirds of their cost at resale, per the Journal of Light Construction’s Cost vs. Value report. A small bathroom’s remodel often returns a higher percentage of its cost than a large luxury remodel does, simply because the total investment is lower relative to the home’s value — though the real number depends on your specific home and neighborhood.