Bathroom Remodeling in Newport: Newport Hills & Newport Shores
Newport Hills and Newport Shores share a name and a city neighborhood designation — and almost nothing else. One is a 1960s split-level plateau near Newcastle, one of the more affordable ways to own a Bellevue address; the other is a canal-laced Lake Washington waterfront community built around its own marina. We match homeowners in both with vetted, licensed Washington contractors who know which Newport they’re actually working in.
Two Neighborhoods, One Name, Real Differences
Newport Hills sits on a plateau in Bellevue’s far southeast corner, above I-405 and against the Newcastle border — one of the city’s original postwar subdivisions, platted and built largely in the late 1950s through the 1960s. It remains one of the more affordable ways to own a single-family house with a Bellevue address and Bellevue schools: low-slung ramblers, 1960s split-levels, and daylight-basement homes on quarter-acre lots are the dominant original housing stock. Newcastle Beach Park and the wooded Coal Creek Trail both sit in or near the neighborhood, and one genuinely specific local quirk is worth knowing — part of the area zones to Bellevue School District (Newport Heights Elementary, Tyee Middle, Newport High), while an adjacent part zones to Renton School District (Hazelwood Elementary, Hazen High).
Newport Shores is a different world entirely, despite the shared name. It’s a roughly 170-acre canal-laced community on Lake Washington’s southeast shore, south of I-90 and west of I-405 — geographically and economically closer to Enatai and Meydenbauer than to Newport Hills. About 340 homes sit along three canals that run through the neighborhood, with roughly 100 properties holding canal or direct Lake Washington access. The Newport Yacht Club Marina, with 109 slips for boats 26 to 50 feet, anchors the community’s boating identity. Homes here were first built in the early 1960s and range from updated originals to new-construction waterfront estates exceeding $10 million.
What This Means for Your Remodel
A real share of Newport Hills’ original 1960s split-level and rambler homes have a daylight, or walkout, basement level — and a basement-level bathroom in one of these homes isn’t quite the same project as a main-floor remodel. Plumbing runs below or partially below grade are genuinely harder to reroute than on a slab-free main floor, and ventilation matters more, since a basement bathroom gets less natural airflow and is more prone to condensation. A properly sized, code-compliant exhaust fan isn’t optional here — it’s the difference between a bathroom that stays dry and one that grows mold behind the drywall within a year.
On the Newport Shores side, the story is almost entirely about scope and finish level. With average sale prices above $3M and a real cluster of $10M+ waterfront estates, remodel budgets here run at the higher end of anything this site covers — professional-grade fixtures, natural stone, and custom cabinetry are the norm, not the exception, especially in a primary suite with lake or canal views.
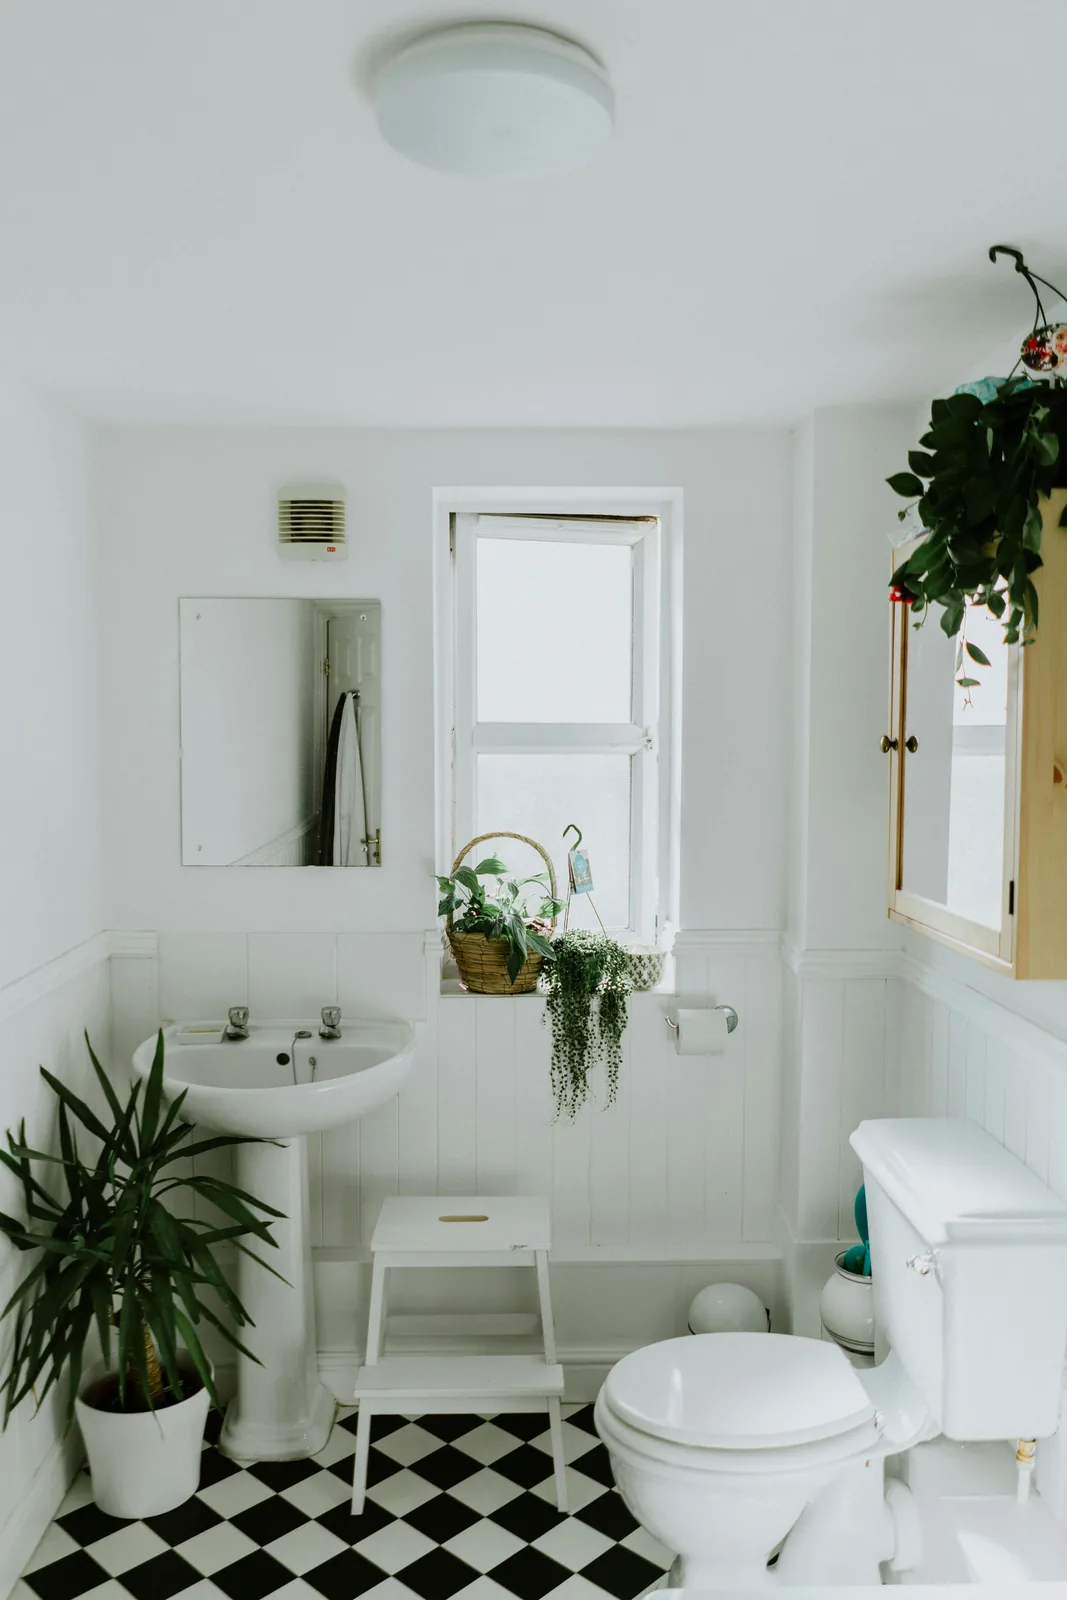
What a Bathroom Remodel Costs in Newport
The two Newports sit at genuinely different price points — Newport Hills tracks close to Bellevue’s citywide average, while Newport Shores’ waterfront market pushes remodel budgets well above it.
Daylight Basements: What a Below-Grade Bathroom Actually Needs
Two specific, checkable facts are worth knowing before you plan a basement-level remodel in a Newport Hills split-level or rambler. First, drain lines for a below-grade bathroom often need to tie into the home’s main line at a lower point than gravity alone allows, which can mean a sewage ejector pump or similar lift system — a real cost and planning item a main-floor remodel never has to consider. Second, Washington’s residential code (IRC M1505.4) requires a minimum 50 CFM exhaust fan vented to the exterior in every bathroom, and that requirement matters more in a basement, where natural cross-ventilation is limited or nonexistent. Neither issue rules out a great basement bathroom — they just mean the planning conversation starts with drainage and airflow, not tile selection.
| Project Type | Newport Hills Typical Range | Newport Shores Typical Range |
|---|---|---|
| Standard full remodel, same footprint | $25,000 – $65,000 | $50,000 – $100,000 |
| Basement/daylight-level bathroom, incl. drainage work | $35,000 – $80,000 | N/A — rare on waterfront-level homes |
| Primary suite overhaul, waterfront/luxury | N/A | $130,000 – $250,000+ |
| Walk-in shower conversion | $6,000 – $20,000 | $8,000 – $25,000 |
Ranges reflect typical project scope for each area as of 2026, not a quote — your matched contractor will price your specific project after seeing it and confirming whether basement drainage work or ejector-pump installation applies.
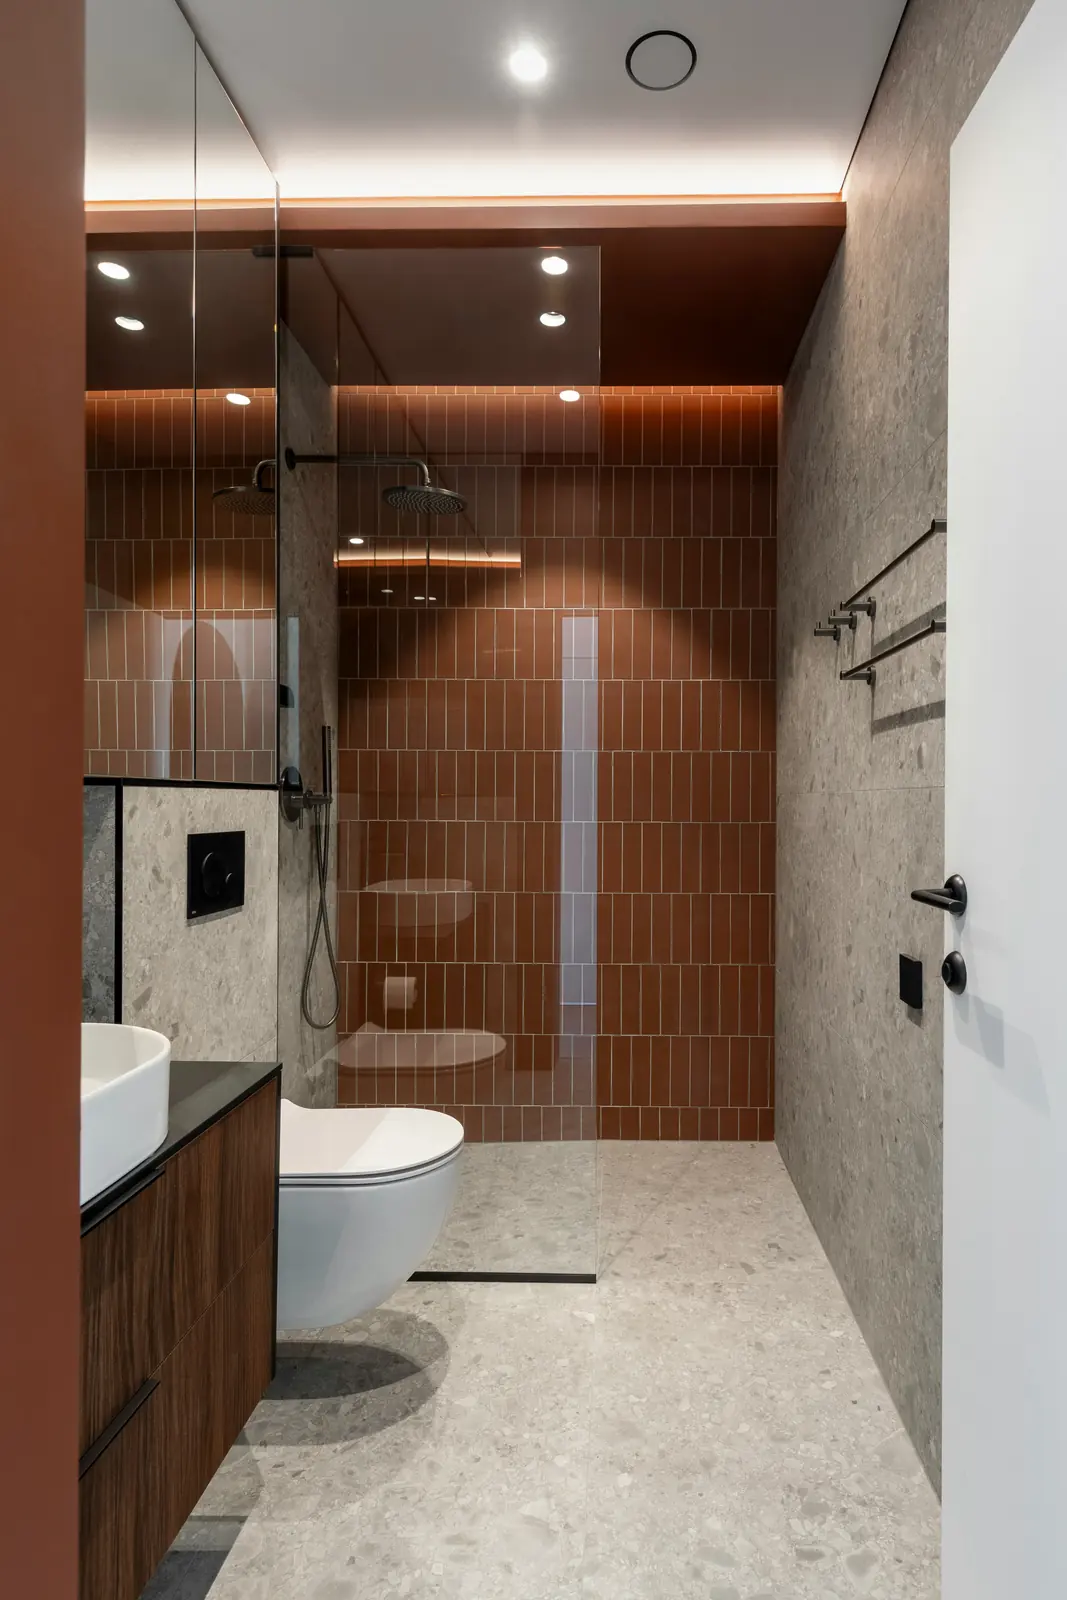
Shoreline Setbacks for Newport Shores Waterfront Properties
This applies specifically to Newport Shores’ canal and lakefront lots, not to a standard interior bathroom remodel anywhere in Newport.
50-Foot Structure Setback From the Shoreline
Bellevue’s Shoreline Overlay District (Land Use Code 20.25E) sets a 50-foot structure setback measured landward from the ordinary high-water mark on Lake Washington and canal-connected waterfront lots. The state Shoreline Management Act can extend a development-restricted buffer to 100 feet or more from that same mark. This genuinely matters for an addition or exterior work near the water on a Newport Shores canal lot — it does not affect a standard interior bathroom remodel, which is unrestricted by this rule.
Worth Confirming Before You Plan an Addition
If your project involves expanding a bathroom’s footprint toward the water side of a Newport Shores property, confirming where your lot sits relative to the ordinary high-water mark is a genuine first step, before layout decisions get made. A contractor experienced with Newport Shores canal properties will ask about this on the first call.
Permits for a Newport Bathroom Remodel
The baseline rule is the same everywhere in Bellevue: a permit is required if your remodel moves or adds plumbing, electrical, or gas lines, through the city’s Development Services department (450 110th Ave NE, Bellevue WA 98009; MyBuildingPermit.com for 24/7 online applications; 425-452-6800 for general questions). Purely cosmetic work usually doesn’t need one, and most non-structural remodels skip formal plan review and get same-day issuance.
In Newport Hills, a basement bathroom that needs a new ejector pump or drain-line routing typically requires its own plumbing permit alongside the remodel. In Newport Shores, the shoreline setback above sits on top of the baseline rule, and only for waterfront-adjacent exterior work. Your matched contractor can confirm exactly what applies to your specific property.
Questions About Remodeling in Newport
Are Newport Hills and Newport Shores the same neighborhood?
They share the Newport name and a city neighborhood designation, but they’re genuinely different — Newport Hills is a 1960s split-level plateau near Newcastle, while Newport Shores is a canal-laced Lake Washington waterfront community built around its own marina. We cover both.
Does a basement bathroom in a Newport Hills split-level need special plumbing?
Often yes. A below-grade bathroom frequently needs a sewage ejector pump or similar lift system to route drainage into the home’s main line, which is a real cost and permitting item a main-floor remodel doesn’t have.
Do shoreline rules affect my bathroom remodel?
Only if you’re on a Newport Shores waterfront or canal lot and planning an addition or exterior work near the water. A standard interior bathroom remodel isn’t affected by the shoreline setback rule.
Why does Newport Shores cost more than Newport Hills?
Newport Shores is a waterfront community with average home prices above $3M and a real cluster of $10M+ estates, so finish expectations and typical remodel scope both run well above Newport Hills’ citywide-comparable market.