Master Bathroom Remodel in Bellevue, WA
A master bathroom remodel means the bathroom attached to your primary bedroom — the one you use daily — whether the work is a full gut renovation or a more targeted upgrade. In Bellevue, a realistic budget runs $35,000 to $100,000+ depending on size and finish tier, since primary bathrooms are usually larger and more feature-rich than a standard full bath. We match you with a vetted, licensed Bellevue-area contractor who does this exact kind of project.
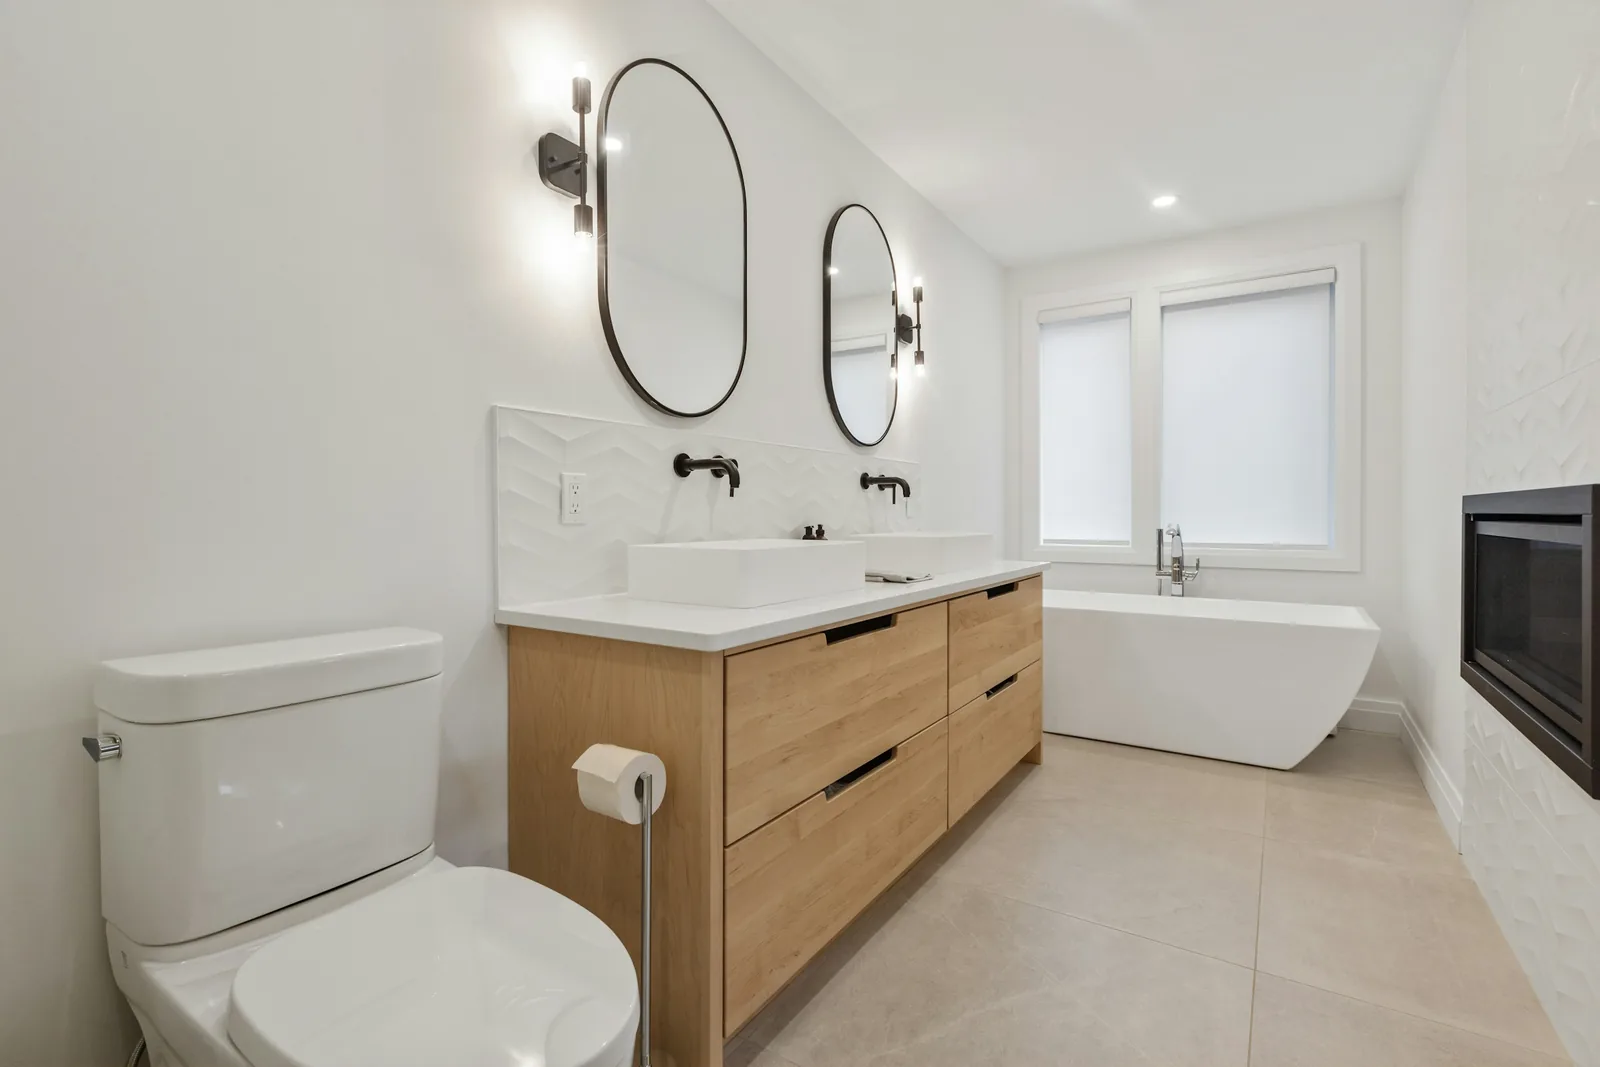
Master Bathroom vs. Full Bathroom — What’s the Difference
These two terms answer different questions, and it’s easy to see why they get confused. “Full bathroom” describes a fixture count — a room with a toilet, sink, tub, and shower, as opposed to a half-bath or powder room. “Master” or “primary” bathroom describes a location and use — the bathroom attached to your primary bedroom. A master bathroom remodel can be a complete gut renovation or a more focused update; what makes it a “master” project is simply that it’s the primary suite. See our Full Bathroom Remodel page → if what you’re picturing is a complete renovation of any bathroom, master or not.
2026 Design Trends for Bellevue Primary Bathrooms
The biggest shift this year is toward closet-bathroom hybrids — treating the dressing area and the bathroom as one connected region instead of two separate rooms, which makes better use of square footage than a hard wall between them. A typical primary bathroom runs around 100 square feet with double sinks and a large shower as the baseline expectation, not an upgrade. Mixed metal fixtures — warm brass paired with polished nickel — and tall, mirrored storage towers with built-in power outlets for toothbrushes and hair tools are showing up often in current projects. Industry surveys suggest a majority of designers expect primary bathroom footprints to keep growing as homeowners prioritize the room as genuine living space, not just a functional stop.
Five Style Directions Worth Considering
Organic Modern
The dominant current direction — natural textures, clean architectural lines, and a calmer palette than the more ornate looks of a few years ago. Works well with the wood tones already common in PNW homes.
Spa-Inspired
Stone-look tile, a soaking tub or oversized shower, warm lighting, and a deliberate absence of visual clutter. The style most closely tied to the “furnished living space” shift in primary bathrooms.
Minimalist
Flat-panel cabinetry, integrated storage, and a restrained material palette — fewer decisions to make later, but requires more precision during install since there’s nowhere for imperfect lines to hide.
Transitional
A blend of traditional profiles (shaker cabinetry, classic fixtures) with contemporary finishes. The safest resale-value choice if you’re not sure how long you’ll stay in the home.
Classic
Marble or marble-look surfaces, polished nickel or chrome fixtures, and symmetrical layouts. Ages well but carries the highest material cost of the five directions.
What a Master Bathroom Remodel Costs in Bellevue
Primary bathrooms tend to cost more than a standard full bath remodel mainly because they’re bigger and carry higher finish expectations, not because the work itself is fundamentally different. Here’s a realistic breakdown by scope.
| Scope Tier | Typical Bellevue Range | What’s Included |
|---|---|---|
| Shower or tub conversion only | $15,000 – $30,000 | New shower/tub, vanity update, same footprint |
| Standard full primary remodel | $35,000 – $55,000 | New layout-consistent fixtures, tile, double vanity |
| Full remodel with layout changes | $55,000 – $85,000 | Reconfigured space, closet integration, custom cabinetry |
| High-end / spa-level remodel | $100,000+ | Natural stone, steam shower, heated floors, smart fixtures |
Ranges reflect typical Bellevue project scope as of 2026, not a quote — your matched contractor will price your specific project after seeing it. As one real reference point: a 5×3 walk-in shower conversion within a primary bath — new double vanity, quartz top, frameless glass, heated floors — recently ran about $18,500 over 2.5 weeks. That’s a shower-focused project, not a full gut, which is exactly why scope matters more than square footage alone.
Worth Deciding Early
Should You Keep the Tub?
There’s no universally right answer. If you soak regularly or the home’s resale profile in your neighborhood expects at least one tub somewhere in the house, keeping one — even in a secondary bathroom instead of the primary — is worth considering. If you shower daily and rarely bathe, converting the primary tub to a larger walk-in shower is one of the most commonly requested changes in Bellevue primary-suite remodels. It’s a real tradeoff, not an obvious choice, and worth deciding before your layout is finalized rather than after.
Can You Use Another Bathroom During the Remodel?
If your home has a second full bathroom, most primary-suite remodels are manageable without major disruption to daily life — plan on 3 to 6 weeks of active construction. If the primary is the only full bathroom in the home, it’s worth discussing a temporary plan with your contractor before demo starts, not after the water’s already shut off.
What’s Involved, Start to Finish
A primary-suite remodel generally moves through the same stages as any full remodel — demolition to the studs, any layout or plumbing changes, rough-in of new electrical and plumbing, waterproofing, then tile, fixtures, vanity, and finishes — but with a few things specific to master baths worth planning for early: whether you’re integrating closet space into the room’s footprint, whether the shower and tub locations are swapping or staying put, and double-vanity plumbing, which needs two separate supply and drain runs rather than one. If your home was built before the mid-1990s, it’s also worth having your contractor check supply-pipe material during demo, since older galvanized or polybutylene pipe is common in Bellevue’s housing stock and a full remodel is the natural point to address it. See more on primary-suite remodels in larger Bridle Trails homes →
Surface Materials for a Primary Bath
| Material | Cost, Installed | Worth Knowing |
|---|---|---|
| Porcelain | $7 – $14/sq ft | Durable, low-maintenance, the standard mid-tier choice |
| Quartz | $50 – $100/sq ft (countertops) | Engineered, non-porous, no sealing required — the default vanity-top choice |
| Quartzite | $60 – $120/sq ft | Natural stone with quartz-like durability; needs periodic sealing |
| Marble | $18 – $35+/sq ft (tile) | Classic look, softer and more porous — Bellevue’s soft water reduces etching risk |
| Glass (shower enclosures) | Varies by size/frame | Frameless reads larger; holds up especially well against Bellevue’s soft water |
| Acrylic (tubs) | Lower cost than stone | Lightweight, warmer to the touch, easier to install in an upper-floor primary suite |
Countertop and shower-enclosure costs vary more by size and complexity than tile does — treat these as starting reference points for the conversation with your contractor, not a quote.
Materials and Bellevue’s Climate
Waterproofing behind tile and around the shower pan matters more here than in drier climates — Bellevue’s wet winters make an undersized or poorly vented exhaust fan the most common cause of hidden mold in older bathrooms, which is exactly why city code requires an exterior-vented fan rated at least 50 CFM in every remodeled bathroom. One genuine local advantage: Bellevue’s water is unusually soft, sourced from the protected Cedar and Tolt River watersheds, which means noticeably less mineral scale on glass shower enclosures and fixtures here than in most U.S. markets — a real, practical reason a frameless glass shower holds up well in a Bellevue primary bath specifically.
Permits for a Master Bathroom Remodel
The same baseline rule applies as any Bellevue bathroom remodel: a permit is required if the work moves or adds plumbing, electrical, or gas lines, through the city’s Development Services department (450 110th Ave NE, Bellevue WA 98009; MyBuildingPermit.com for 24/7 online applications; 425-452-6800 for general questions). Because primary-suite remodels more often involve layout changes — closet integration, moving a shower or vanity — plan review is more likely to apply here than on a same-footprint update, which realistically adds 4 to 8 weeks to your timeline. If accessibility features are part of your plan, see our Accessible & Aging-in-Place Remodeling page →, including real King County financial assistance programs.
Why It’s Worth Comparing More Than One Contractor
The most detailed master-bath content you’ll find in Bellevue is written by contractors describing their own work — genuinely useful for design ideas, but none of it can tell you honestly whether a different company might be a better fit for your specific project. That’s not a knock on any one of them; it’s just a structural limit of a page whose job is to get you to call that company. A neutral matching service starts from a different place: we check Washington L&I registration, bond, and insurance before a contractor ever joins our network, then match you with one who actually works on primary-suite remodels regularly, so you have a vetted starting point instead of a cold search. See exactly what we check →
Questions About Master Bathroom Remodels
What’s the difference between a master and a full bathroom remodel?
A full bathroom is a fixture-count term (toilet, sink, tub, and shower). A master or primary bathroom is a location term — the bathroom attached to your primary bedroom. A master bath remodel can be a full gut renovation or a smaller update; the two labels describe different things.
How much does a master bathroom remodel cost in Bellevue?
Realistically $35,000 to $100,000+, depending mainly on whether the layout changes, whether you’re integrating closet space, and your finish tier — see the table above for a scope-by-scope breakdown.
How long does a master bathroom remodel take?
Active construction typically runs 3 to 6 weeks for a standard scope. Projects with layout changes or plan-review permits can run longer once design and permitting time are counted.
Is a master bathroom remodel a good investment in Bellevue?
Bathroom remodels nationally recoup roughly two-thirds of their cost at resale on average, per the Journal of Light Construction’s Cost vs. Value report — a useful outside reference point, though primary-suite-specific returns vary more by neighborhood and home value than a single national number can capture.
What’s involved in remodeling a primary bath in an older Eastside home?
Homes built before the mid-1990s can carry galvanized or polybutylene supply pipe, which a full remodel is the natural point to inspect and address. Older framing may also need verification before a heavier fixture like a freestanding tub goes in, and daylight-basement or split-level construction common in neighborhoods like Somerset and Lake Hills can add waterproofing considerations a newer home wouldn’t have.