Powder Room Remodel in Bellevue, WA
A powder room — also called a half bath — has just a toilet and sink, no shower or tub, usually in 15 to 20 square feet near an entry or living area. With no wet area to plan around, it’s the one room in the house where a bold material choice actually makes sense. In Bellevue, a realistic budget runs $12,000 to $25,000 for a full remodel. We match you with a vetted, licensed Bellevue-area contractor who does this exact kind of project.
Powder Room, Half Bath — Same Thing, Different Register
“Powder room” and “half bath” describe the exact same room; the difference is only in who’s using the word. Real estate listings and appraisals typically say “half bath,” while homeowners and designers say “powder room” — both mean a toilet and sink only, no bathing fixture. That’s what separates this page from a Small Bathroom Remodel, which covers ¾ baths and small full baths that do have a shower or tub. If your project includes a shower or tub in any form, that page is the better fit.
2026 Design Trends for Powder Rooms
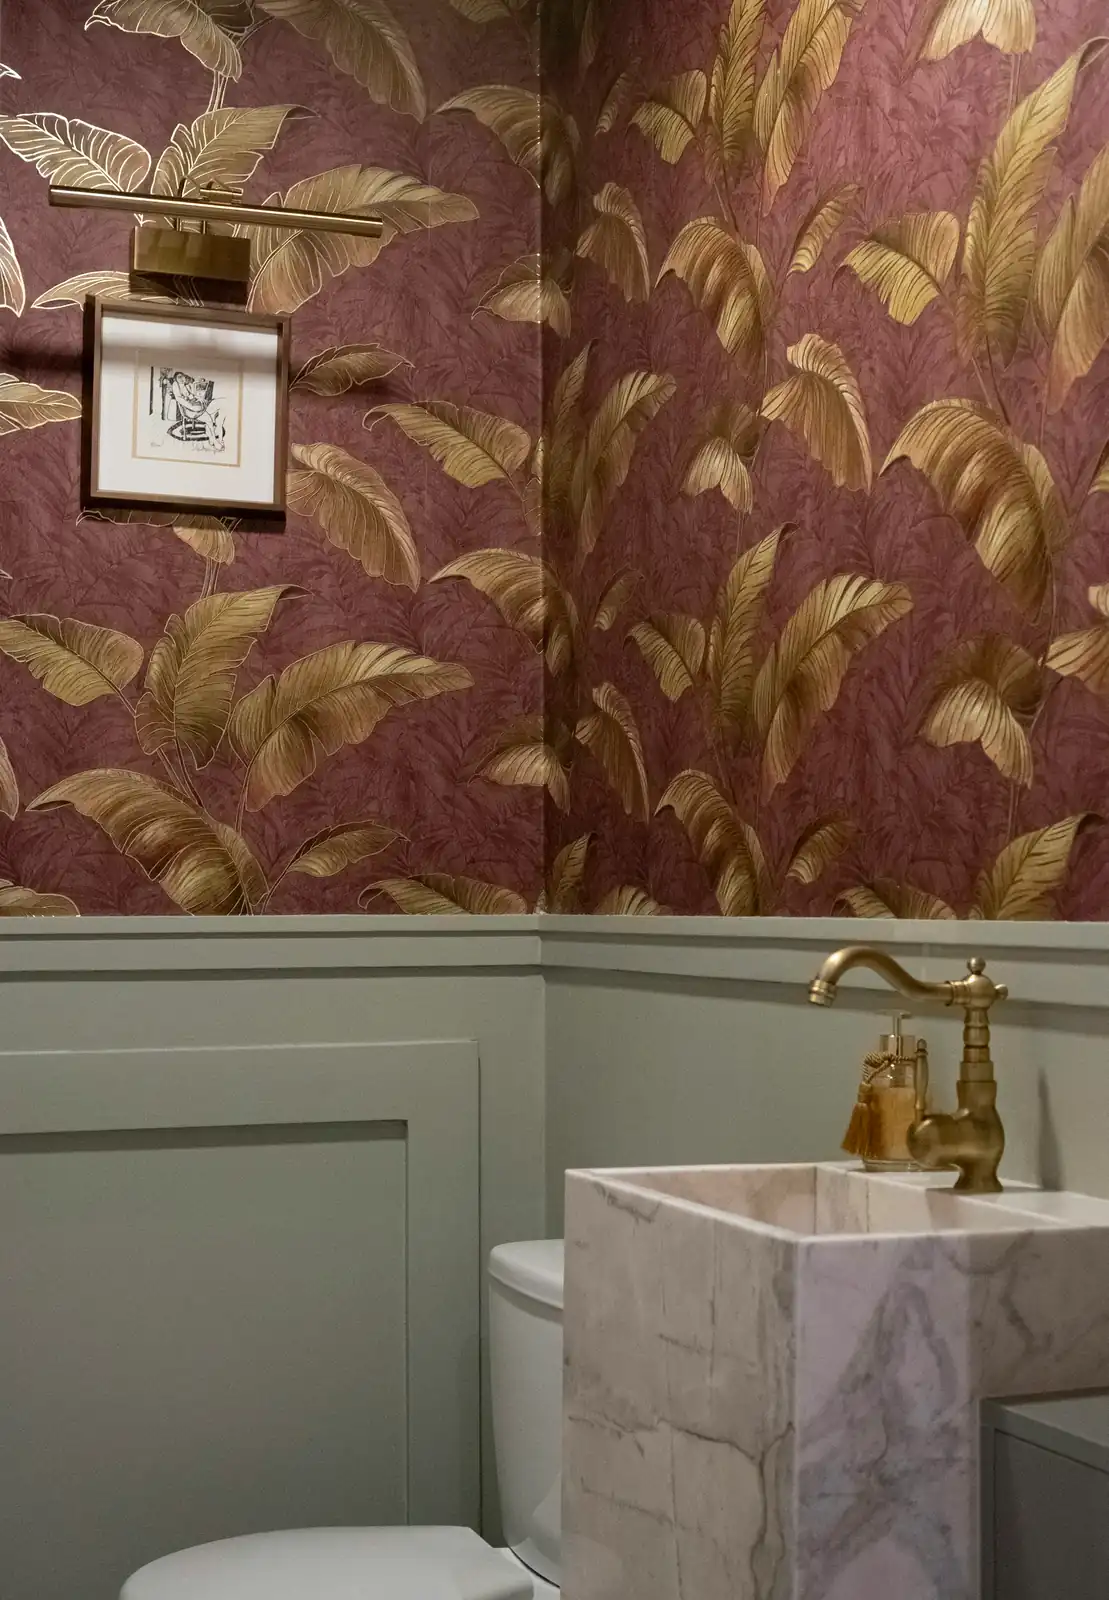
A powder room is the one room in a home where a genuinely bold material choice makes sense, precisely because there’s no shower spray or bath splash to plan the finishes around. The clearest 2026 trend is wallpaper treated as the entire design, not an accent — a bold pattern wrapped across every wall, with the sink and mirror kept deliberately simple so the wallpaper reads as the room’s whole statement rather than competing with anything else. Natural, textural materials are showing up often: rattan, warm wood, linen, concrete, clay. Designers are also leaning into darker, bolder color choices here specifically — a powder room is small enough and used briefly enough that a homeowner who’d never paint a whole kitchen charcoal or forest green will do exactly that in a half bath. Mirrors are trending larger, sometimes running from the vanity to the ceiling or across the full wall, both to bounce light around a small room and to amplify whatever statement finish is on the walls. And because there’s no shower fixture eating into the lighting plan, a powder room is a natural place for real lighting design — a pair of sconces, a pendant, even a small chandelier does genuine work in a room this size.
Why a Powder Room Costs Less to Remodel
It’s not just that the room is smaller — the actual scope of work is genuinely lighter. There’s no shower or tub, which means no waterproofing membrane behind tile, no shower pan, and no tile surround to install. Plumbing is limited to a toilet and a single sink rather than a full wet-area rough-in. That’s the real reason a powder room remodel costs a fraction of even a small full bathroom, not simply a function of square footage.
What a Powder Room Remodel Costs in Bellevue
| Scope Tier | Typical Bellevue Range | What’s Included |
|---|---|---|
| Cosmetic refresh | $2,000 – $6,000 | Paint, new fixtures/hardware, same layout and plumbing |
| Full powder room remodel | $12,000 – $25,000 | New vanity, toilet, tile, lighting, and finishes throughout |
| Statement/designer finish | $18,000 – $25,000+ | Full-room wallpaper, floor-to-ceiling mirror, custom lighting |
| Layout change (fixture relocation) | +$2,000 – $8,000 | Moving the toilet or sink to a new location |
Ranges reflect typical Bellevue project scope as of 2026, not a quote — your matched contractor will price your specific project after seeing it. Most projects complete in about 2 weeks of active work, faster than any other bathroom category on this site.
Real Space Numbers for a Powder Room
A functional powder room needs at least 15 to 20 square feet, with 3 feet by 6 feet (18 square feet) being the common comfortable size. Code sets real minimums worth knowing before you finalize a layout: at least 21 inches of clear floor space in front of the toilet, 15 inches from the toilet’s centerline to any side wall, 30 inches of clearance at the sink, and the sink placed at least 18 inches from the toilet. The National Kitchen & Bath Association recommends going beyond code — 30 inches in front of the toilet rather than the legal 21-inch minimum — and it’s a real difference in how the room feels day to day, not just a technicality. If accessibility is part of your plan, ADA guidance calls for 18 inches of side clearance instead of 15, a 5-foot turning diameter, and a minimum room size of roughly 60 by 56 inches.
Fixture Choices for a Small Footprint
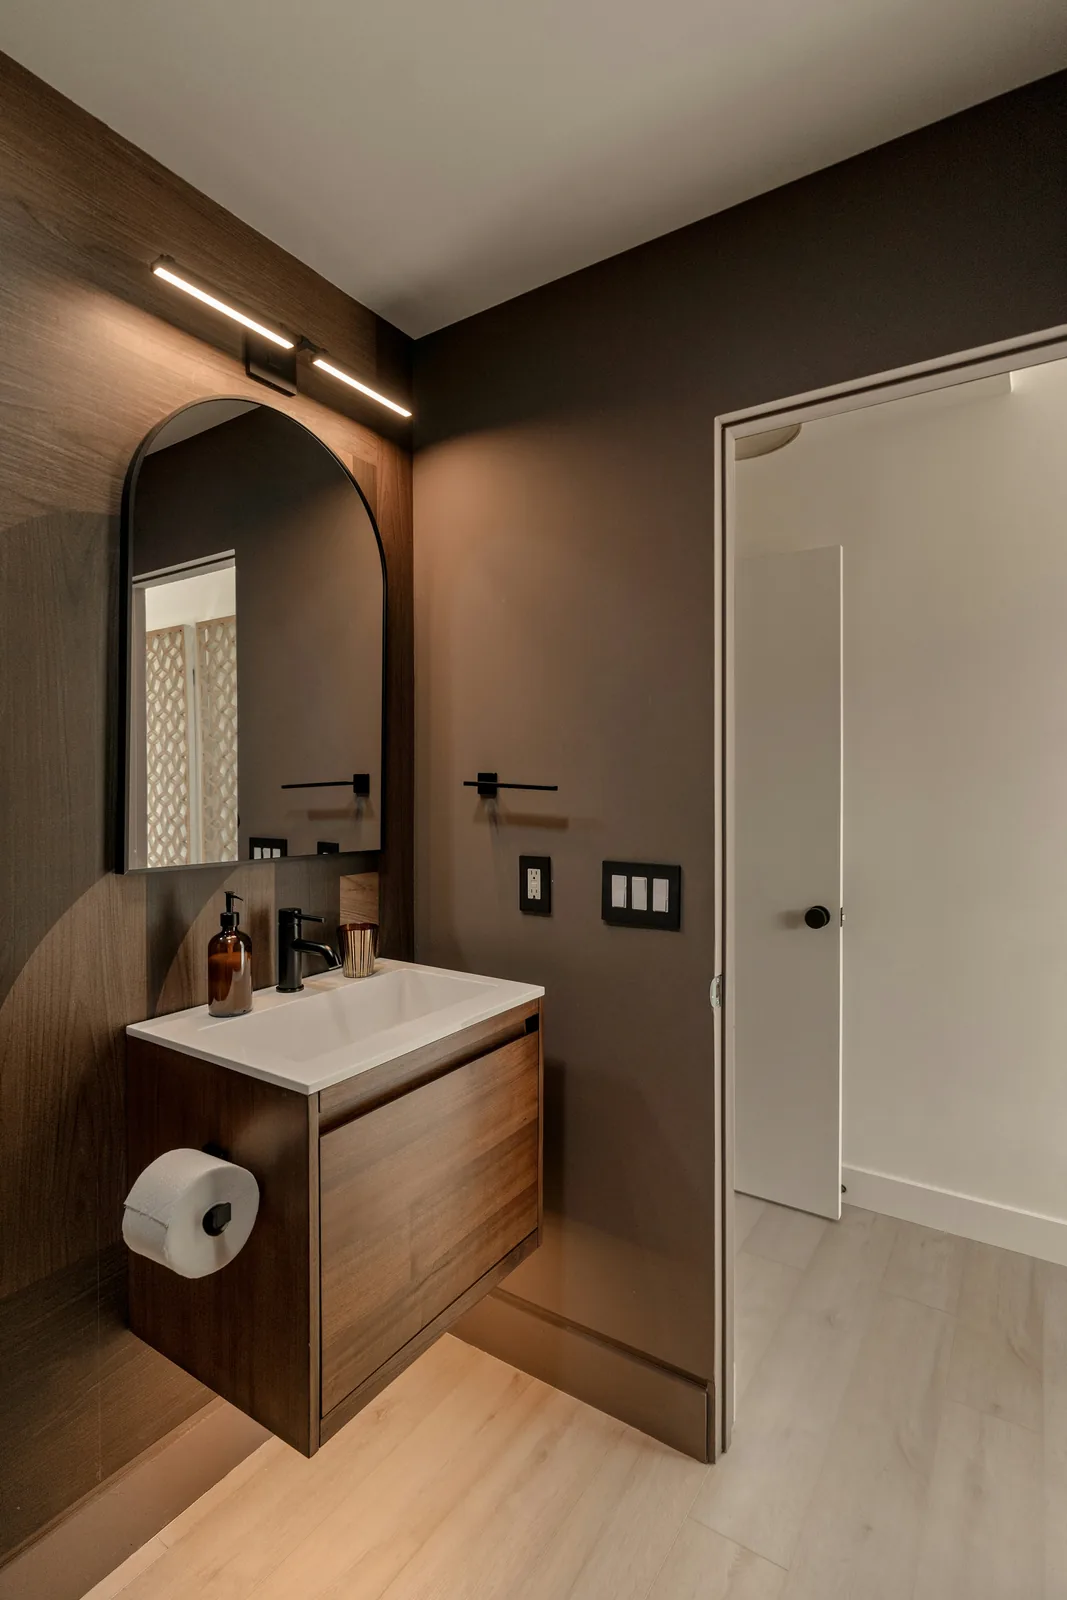
A pedestal sink takes up the least floor space and keeps the room feeling open, but gives up storage entirely — a real tradeoff, not a compromise-free upgrade. A wall-hung floating vanity is the middle ground: some storage, and the floor stays visually uninterrupted since the cabinet doesn’t touch the ground. A compact 18-inch cabinet vanity or a corner-fitted unit can work in genuinely awkward layouts where neither of the other two fits cleanly. Lighter cabinet colors bounce more of the room’s available light around, which matters more here than in a larger bathroom with multiple light sources.
Ventilation for a Powder Room
Code allows either a mechanical exhaust fan rated at least 50 CFM or an operable window with at least 1.5 square feet of openable area — it’s a genuine either/or, not fan-only. Most Bellevue powder rooms are interior rooms near an entry or foyer with no window, which makes the fan the practical choice by default. Whichever you use, the duct has to terminate outside the house — through the roof, a soffit, or an exterior wall — never into an attic, crawlspace, or wall cavity, which traps moisture instead of removing it. Designers commonly recommend going above the 50 CFM minimum in a windowless powder room specifically, since a small enclosed room with no natural airflow builds up moisture faster than the code minimum was really designed around.
Permits for a Powder Room Remodel
The same baseline rule applies as any Bellevue bathroom remodel: a permit is required if the work moves or adds plumbing, electrical, or gas lines, through the city’s Development Services department (450 110th Ave NE, Bellevue WA 98009; MyBuildingPermit.com for 24/7 online applications; 425-452-6800 for general questions). A cosmetic refresh that keeps the toilet and sink in their current locations — new paint, wallpaper, fixtures, lighting — usually doesn’t need one. Moving the toilet or sink to a new spot brings the standard plumbing permit into play, even in a room this size.
Should You Remodel or Convert It to a Full Bathroom?
Some contractors will steer every half-bath conversation toward adding a shower and turning it into a full bathroom. That’s sometimes the right call — if the home only has one other full bath and the layout genuinely allows it, a conversion can be worth the extra cost and plumbing work. But it’s not automatically better, and it’s a materially bigger, more expensive project than a remodel: real waterproofing, a shower pan, and a full wet-area rough-in, not just new finishes. If the room’s real job is a quick, presentable stop for guests near the entry, remodeling it well as a powder room is a completely reasonable choice on its own terms, not a lesser one. Worth deciding based on how the room actually gets used in your home, not which project is bigger.
Questions About Powder Room Remodels
Is a powder room the same as a half bath?
Yes — same room, different register. Both mean a toilet and sink only, no shower or tub. “Half bath” is the term you’ll see in real estate listings; “powder room” is the term homeowners and designers use.
How much does a powder room remodel cost in Bellevue?
A full remodel realistically runs $12,000 to $25,000; a cosmetic refresh that keeps fixtures in place can run as low as $2,000 to $6,000 — see the table above for a scope-by-scope breakdown.
How long does a powder room remodel take?
Most projects complete in about 2 weeks of active work — faster than any other bathroom category, since there’s no wet-area waterproofing or shower installation involved.
Can I use wallpaper in a powder room without a fan?
You still need code-compliant ventilation — either a 50 CFM exhaust fan or a qualifying window — regardless of finish choice. Good ventilation actually protects a statement wallpaper investment by keeping humidity from building up against it.