Walk-In Shower Installation in Bellevue, WA
A walk-in shower is a curbless or low-threshold shower built with real design freedom — not limited to swapping an existing tub in place, but built into whatever layout actually works for the room. In Bellevue, a realistic budget runs $6,000 to $22,000+ depending on size, glass type, and finish tier. We match you with a vetted, licensed Bellevue-area contractor who does this exact kind of work.
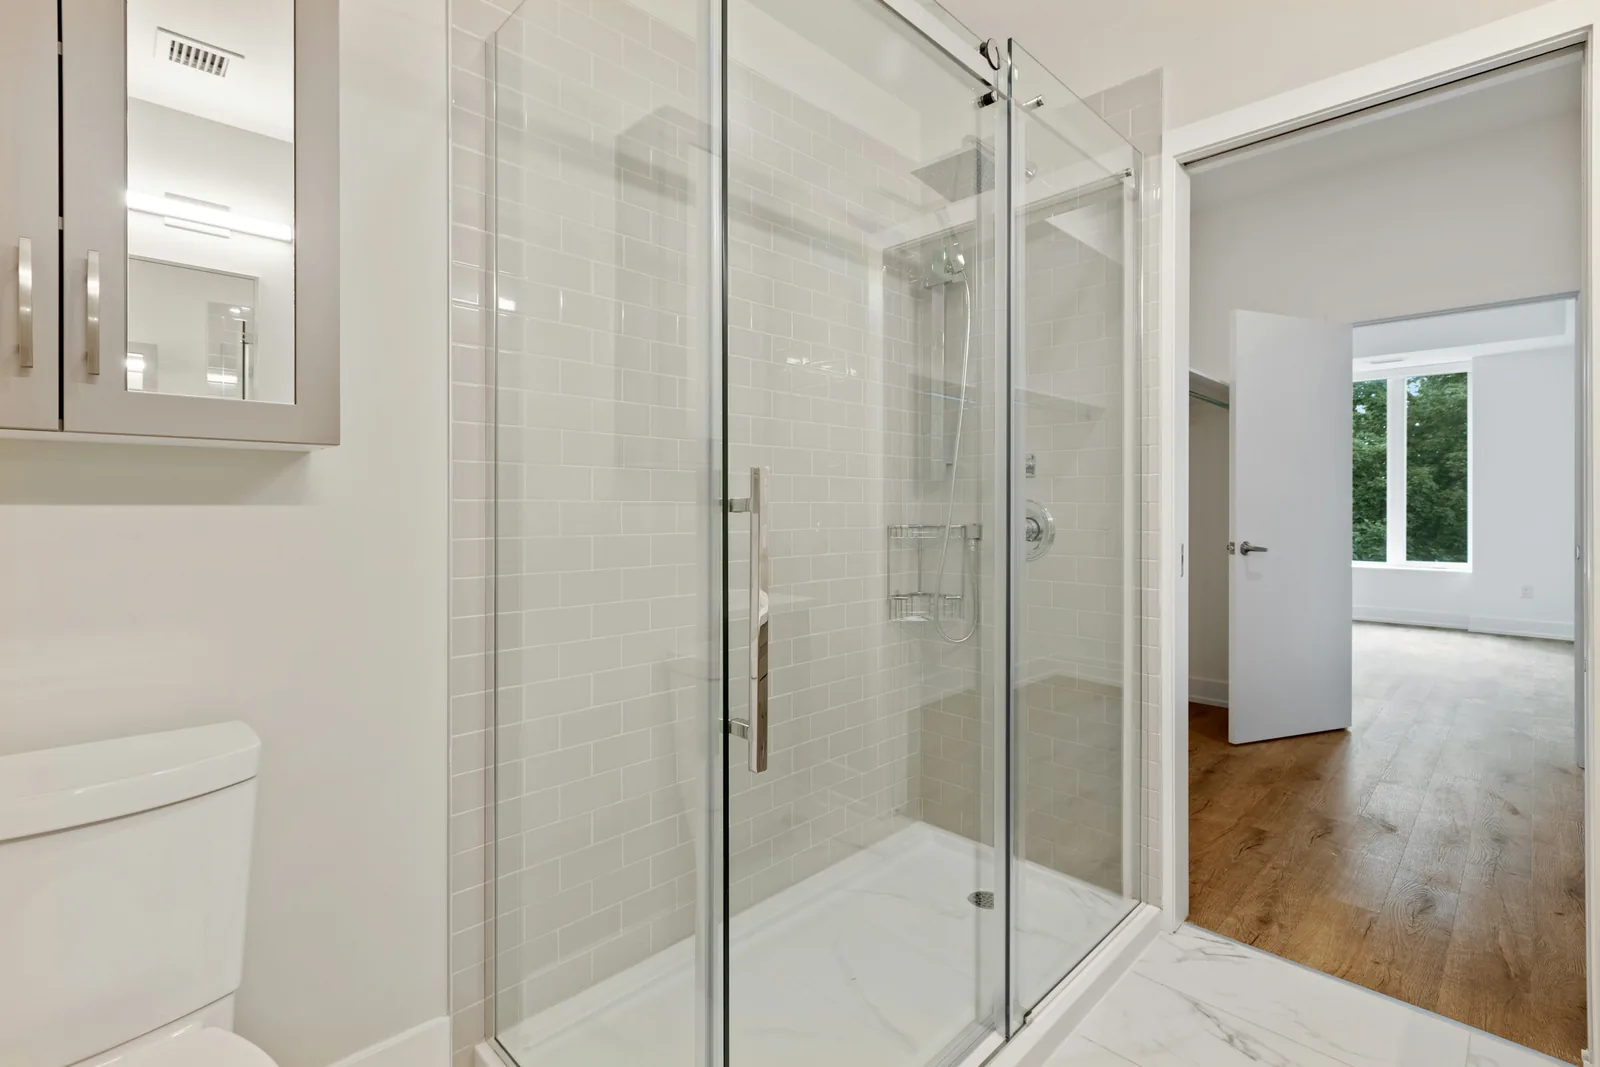
Walk-In Shower vs. Tub-to-Shower Conversion
These overlap, but they’re not the same project. A tub-to-shower conversion replaces an existing tub with a shower in the exact same footprint, often using a custom-manufactured shower system that can install in as little as a single day — fast and comparatively turnkey, because it’s working within a space a tub already occupied. A walk-in shower, as we mean it here, is the broader, design-led category: a curbless or low-threshold shower built into a layout that actually suits the room, whether that’s a new build, an upgrade to an existing shower, or part of a larger remodel. It generally needs more extensive waterproofing than a conversion, since it isn’t working inside a tub’s existing watertight basin. If your project is specifically about replacing a tub in its current spot, see our Tub-to-Shower Conversion page → for the acrylic-vs-tile decision that comes with it.
2026 Design Trends — and Why They Actually Work
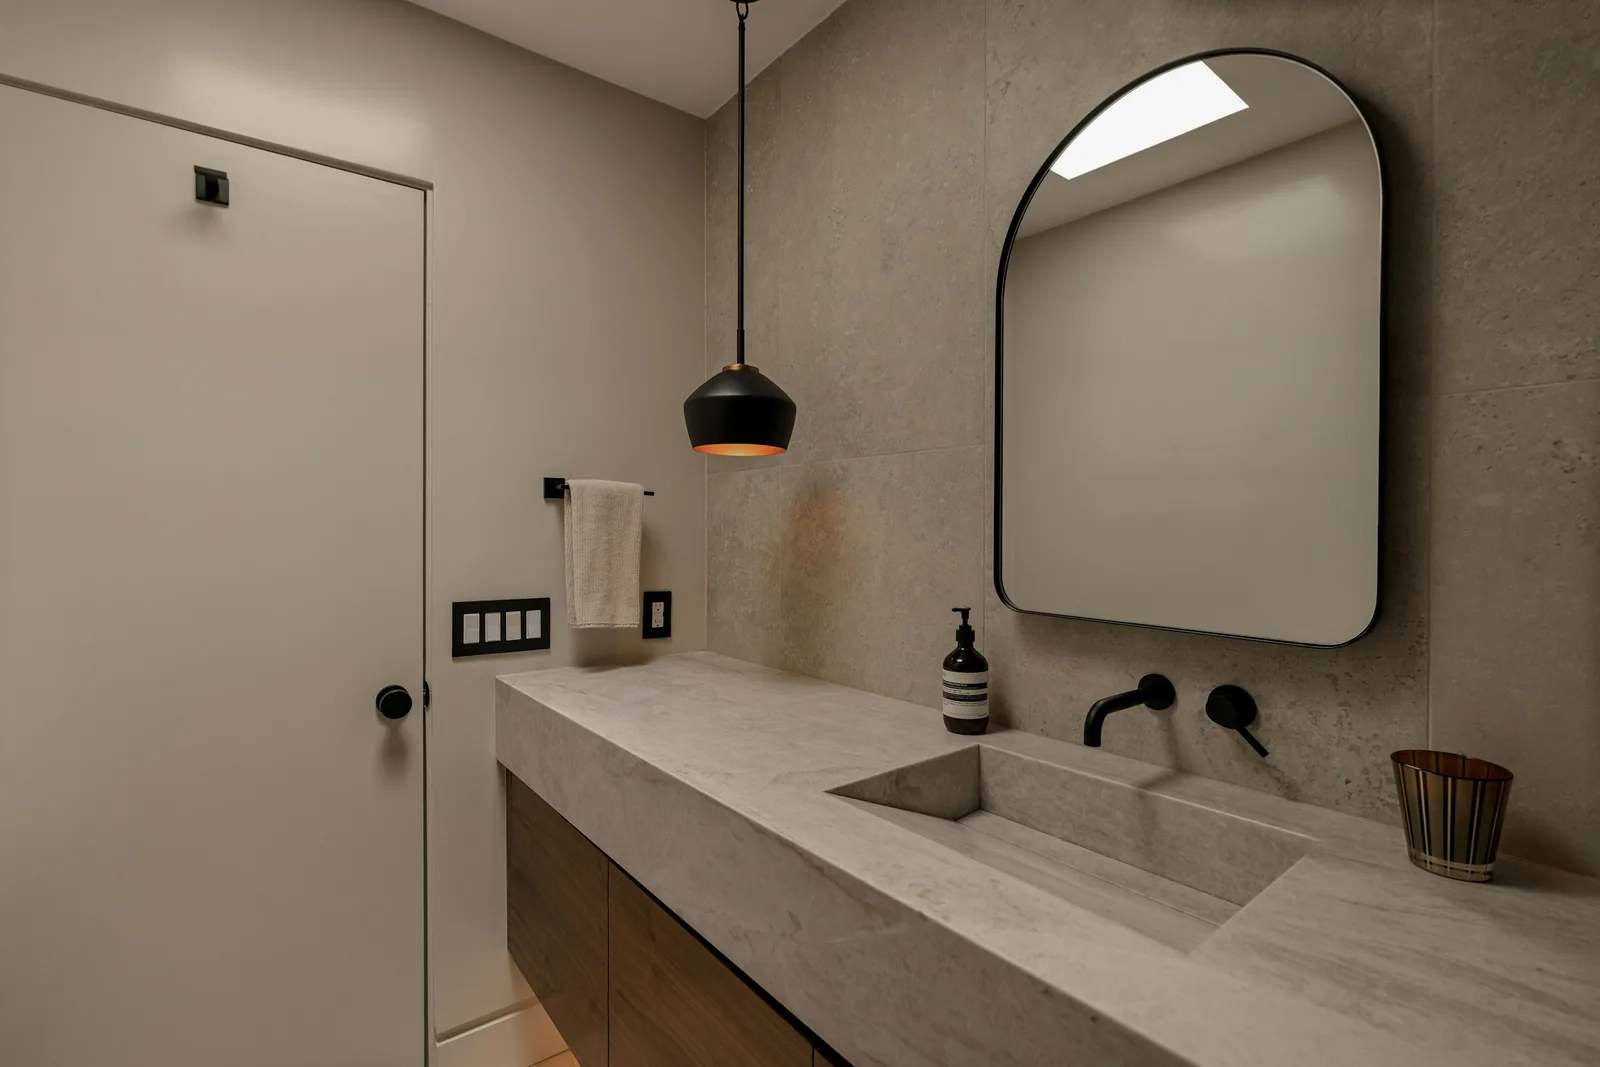
Curbless entry is the single most requested layout change in bathroom remodels this year — the floor slopes toward the drain instead of stepping over a barrier, so the shower floor sits flush with the rest of the bathroom. The trend that makes this practical is the linear drain: a channel drain running along one wall lets the floor slope in a single direction instead of pitching toward a center point, which is what actually makes a flush, curbless floor achievable with large-format tile and a clean, uninterrupted line — a mechanical reason, not just a look. Frameless glass remains the most-requested enclosure style, because it reads as the most open and spacious layout a given square footage can produce. Matte black fixtures continue as the dominant finish choice, pairing well with white marble, warm wood vanities, and a transitional-to-industrial-luxe style direction.
The Real Numbers Behind a Curbless Shower
A few real code figures worth knowing before you finalize a layout: shower floors must slope a minimum of ¼ inch per foot (2%) and a maximum of ½ inch per foot toward the drain from every direction, per the International Plumbing Code. Some curbless or ADA roll-in designs use a shallower slope — as little as ⅛ to ⅔ inch per foot — where the local jurisdiction allows it. A shower compartment needs a minimum area of 1,024 square inches and must be able to encompass a 30-inch diameter circle, with no dimension smaller than 30 inches measured from the finished interior. Less commonly cited: the drain receptor itself has to hold at least 9.6 gallons above the drain inlet without spilling over the threshold — a real capacity requirement, not just a slope number.
What a Walk-In Shower Costs in Bellevue
Glass type and tile format drive most of the range below — a standard framed enclosure and a custom frameless one can be the same footprint at very different price points.
| Scope Tier | Typical Bellevue Range | What’s Included |
|---|---|---|
| Standard, framed glass | $6,000 – $10,000 | Standard tile, framed enclosure, same footprint |
| Custom, frameless glass | $10,000 – $15,000 | Large-format tile, frameless enclosure, niche/bench |
| Curbless with linear drain | $12,000 – $18,000 | Flush floor, channel drain, added framing/slope work |
| Large master-suite shower | $18,000 – $25,000+ | Premium tile, custom glass, multiple shower heads |
Ranges reflect typical Bellevue project scope as of 2026, not a quote — your matched contractor will price your specific project after seeing it.
How Long It Actually Takes
Timelines vary more here than on most projects because “walk-in shower” covers a wide range of real scope. A targeted swap of an existing shower’s glass, fixtures, and tile can run 2 to 5 days. A standard from-scratch walk-in shower build typically runs 3 to 5 days once demo starts, and larger or fully custom projects — curbless with a linear drain, floor-to-ceiling large-format tile, a custom glass enclosure — can realistically run 7 to 12 business days. Neither figure is wrong; they’re describing genuinely different amounts of real work, and it’s worth asking your contractor which one your specific project actually is before you set expectations around it.
Glass Options and What They Cost
| Glass Type | Cost, Installed | Worth Knowing |
|---|---|---|
| Framed | $600 – $1,200 | Most budget-friendly; visible metal frame around every panel |
| Semi-frameless | $500 – $1,550 | Frame only where glass meets tile or tub, not around the door |
| Frameless | $1,100 – $5,000 | 3/8″ or 1/2″ tempered glass; the cleanest, most open-reading option |
Most mid-size frameless enclosures land $1,200–$1,800 installed; taller or wider panels using 1/2″ glass run toward the higher end of the range.
Tile Choices — Floor Safety Matters More Than It Looks
Large-format tile (commonly 24″×48″ or 12″×24″) is the current default for shower walls, since fewer grout lines read as cleaner and let a linear drain’s single-direction slope stay visually uninterrupted. Stone-look porcelain and quartz wall systems are a common alternative to real natural stone, with far less sealing upkeep. The detail worth actually asking about is the floor tile’s DCOF rating — a real, measurable slip-resistance number, not a marketing claim — since a wet shower floor needs genuinely higher slip resistance than a wall tile does, and it’s easy for that distinction to get lost if you’re choosing tile purely on look.
Waterproofing That Actually Holds Up
A walk-in shower’s waterproofing does more work than people expect, since there’s no tub basin backing it up. Sheet-applied membrane systems like Schluter’s KERDI line bond directly to the substrate before tile goes on, with an integrated-flange drain that creates a genuinely waterproof connection rather than relying on a separate pan liner underneath. Prefabricated sloped shower trays are also available in a range of sizes — including configurations built specifically for tub-replacement projects with an off-center drain — which can simplify getting the slope right on a curbless build. Ask your contractor which system they’re using and why; it’s a fair, specific question, not an unusual one.
Permits for a Walk-In Shower Installation
The same baseline rule applies as any Bellevue bathroom remodel: a permit is required if the work moves or adds plumbing, electrical, or gas lines, through the city’s Development Services department (450 110th Ave NE, Bellevue WA 98009; MyBuildingPermit.com for 24/7 online applications; 425-452-6800 for general questions). A glass-and-fixture swap on the same drain location often doesn’t need one; relocating the drain, reworking the slope for a curbless entry, or moving plumbing brings the standard permit process into play.
Questions About Walk-In Shower Installation
What’s the difference between a walk-in shower and a tub-to-shower conversion?
A tub-to-shower conversion replaces a tub with a shower in the exact same footprint, often fast and prefab-based. A walk-in shower is the broader, design-led category, built into whatever layout suits the room, with more extensive waterproofing since it isn’t reusing a tub’s watertight basin.
How much does a walk-in shower cost in Bellevue?
Realistically $6,000 to $22,000+, depending mainly on glass type and tile format — see the table above for a scope-by-scope breakdown rather than one flattened number.
How long does installation take?
A targeted swap can run 2 to 5 days. A standard from-scratch build typically runs 3 to 5 days, and a fully custom curbless project with a linear drain and large-format tile can run 7 to 12 business days.
Do I need a curbless shower, or is a standard threshold fine?
Neither is objectively better — curbless is the more requested look in 2026 and adds real accessibility value, but it requires more floor and slope work to build correctly. A standard threshold shower is simpler to build and still delivers a real walk-in upgrade over a tub.